
cGMP Architecture & Engineering
GMP Facility Design From Concept Through Commissioning
Hixson has designed cGMP spaces for over 75 years. One integrated team handles architecture, process, cleanroom HVAC, clean utilities and controls.
- Cleanrooms, clean utilities and pressurization designed in-house
- Documentation that supports IQ/OQ/PQ validation
- 20 technical disciplines under one roof, one accountable team
Trusted by Abbott Nutrition, Medpace, Unither and PETNET. Founded 1948.
Prefer to talk? Call 513-241-1230

Talk to a cGMP design team
Tell us about your project. A Hixson team member will follow up to discuss scope, site and next steps.
Why manufacturers choose Hixson for cGMP projects
One team, 20 disciplines
Architecture, process, mechanical, electrical, plumbing, structural, civil and controls all work in-house. Fewer handoffs and fewer gaps.
Built for regulatory review
We design to FDA, EU GMP Annex 1 and PIC/S expectations, and prepare documentation that supports IQ/OQ/PQ validation.
Cleanroom expertise
ISO Class 5/6/7/8 spaces, unidirectional flow, RABS and isolators, pressurization cascades and cGMP-compliant finishes.
Clean utilities engineered in-house
WFI, USP purified water, clean steam and pure gases sized and routed to match your process loads.
Process first, building second
We start with the process: URS, flow diagrams, equipment layout and P&IDs. The building is designed around how you make product.
Support through startup
Project management, cost estimating, construction administration, FAT/SAT and commissioning support from the same team.
What our GMP facility design covers
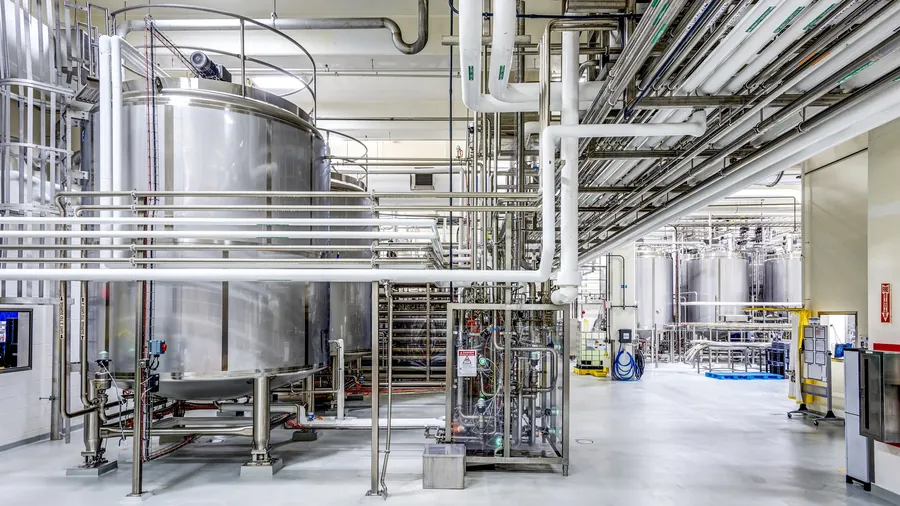
Hixson designs cGMP facilities for pharmaceutical, biotech, cell and gene therapy, CDMO and nutraceutical manufacturers across North America. Multi-disciplinary teams support you from defining the URS through design, construction documents and construction administration.
Because process engineering, cleanroom architecture, building systems and controls sit in the same office, compliance issues get solved during design instead of becoming costly retrofits later.
- Oral solid dose, sterile fill/finish and aseptic vialing, prefilled syringes and ophthalmics
- Biologics: bioreactor suites, chromatography and UF/DF, lyophilization, vaccines and mAbs
- Cell and gene therapy: viral vector, CAR-T, plasmid DNA, BSL-2 containment, single-use systems
- Modular cGMP: pre-engineered cleanroom modules, skid-mounted units and tenant fit-outs
- Clean utilities: WFI, USP purified water, clean steam and pure gases
- Cleanroom HVAC, pressurization, unidirectional flow, RABS and isolators
- QA/QC and analytical lab integration, plus cGMP master planning for future expansion
- Nutraceutical and supplement cGMP under FDA 21 CFR Part 111, NSF and SQF
Proven on capital projects for demanding clients
“Driving every facility design decision we made (with Hixson) was the question: How can we produce safe, high-quality products while operating the plant more efficiently and smarter?”
“our customers would rate the service we deliver as excellent.”
“support and efforts to help get the facility back up and running, stating that Hixson's authentic leadership just confirms why we enjoy working with you all and gratefully appreciate your efforts.”
What happens next
Share your project
Send us the basics: product type, site, scope and what is driving the project.
Talk with our team
You speak with people who design cGMP space, not a call center. We discuss goals, constraints and regulatory drivers.
Get a tailored scope
We outline the disciplines and deliverables your project needs, then provide a proposal for the work.
Frequently asked questions
How is design pricing determined?
Fees depend on scope, facility size, process complexity and which of our disciplines your project needs. We review your project first, then provide a proposal. We do not publish standard rates.
Do you design both new plants and renovations?
Yes. We work on greenfield facilities, brownfield expansions, renovations and tenant fit-outs of cGMP space, including modular cleanroom approaches.
Where do you work?
We serve clients throughout North America, including the United States and Canada. Our office is in Cincinnati, Ohio. We do not take projects outside North America.
Do you build the facility too?
No. Hixson provides design, engineering and construction administration. We are not a general contractor and do not sell process equipment, but we do support equipment specification and procurement.
Can you support validation?
We prepare design documentation that supports IQ/OQ/PQ validation, and we provide FAT/SAT, startup and commissioning support on process and controls scope.
Which regulatory standards do you design to?
Our cGMP work aligns with FDA, EU GMP Annex 1 and PIC/S expectations. For supplements we design to FDA 21 CFR Part 111, NSF and SQF requirements.
Start your GMP facility design with one accountable team
Tell us about your cGMP project and we will connect you with the engineers and architects who do this work every day. Call 513-241-1230 or send your details.
- Cleanrooms, clean utilities and pressurization designed in-house
- Documentation that supports IQ/OQ/PQ validation
- 20 technical disciplines under one roof, one accountable team
Prefer to talk? Call 513-241-1230