
Architecture & Engineering Since 1948
Facility Master Planning for Industrial Sites
Hixson builds a long-term roadmap for your plant or campus: capacity, utilities, material flow and phased capital spend you can actually fund.
- Plan capacity, utilities and site flow years ahead
- 20 in-house disciplines on one integrated team
- Food & beverage, pharma, lab and workplace sites
Designing plants and campuses across North America since 1948.
Prefer to talk? Call 513-241-1230
Talk to a Master Planning Team
Tell us about your site and growth goals. A Hixson planner will follow up to discuss scope and next steps.
Why Companies Master Plan With Hixson
One roadmap, not scattered projects
We tie process capacity, buildings, utilities and site logistics into a single phased plan so each project builds on the last.
20 disciplines under one roof
Process, controls, architecture, MEP, structural and civil engineers work together in-house, so the plan holds up in the details.
Built around your process
We start with how you make product: flows, equipment, line additions and utility loads drive the plan, not the other way around.
Compliance planned in early
Sanitary zoning, cGMP zones, EH&S and permitting needs are addressed in planning instead of as costly retrofits.
Phased capital you can fund
In-house cost estimating and project management help you stage spending over time and keep the plant running during work.
Experience since 1948
We have planned and designed facilities for Nestle, Abbott Nutrition, Maple Leaf Foods, Molson Coors, Medpace and more.
What a Hixson Master Plan Covers
A master plan defines the long-term physical and operational growth roadmap for your facility or campus. We look at where you are today, where your volume and product mix are headed, and what your site can support. Then we lay out the steps to get there.
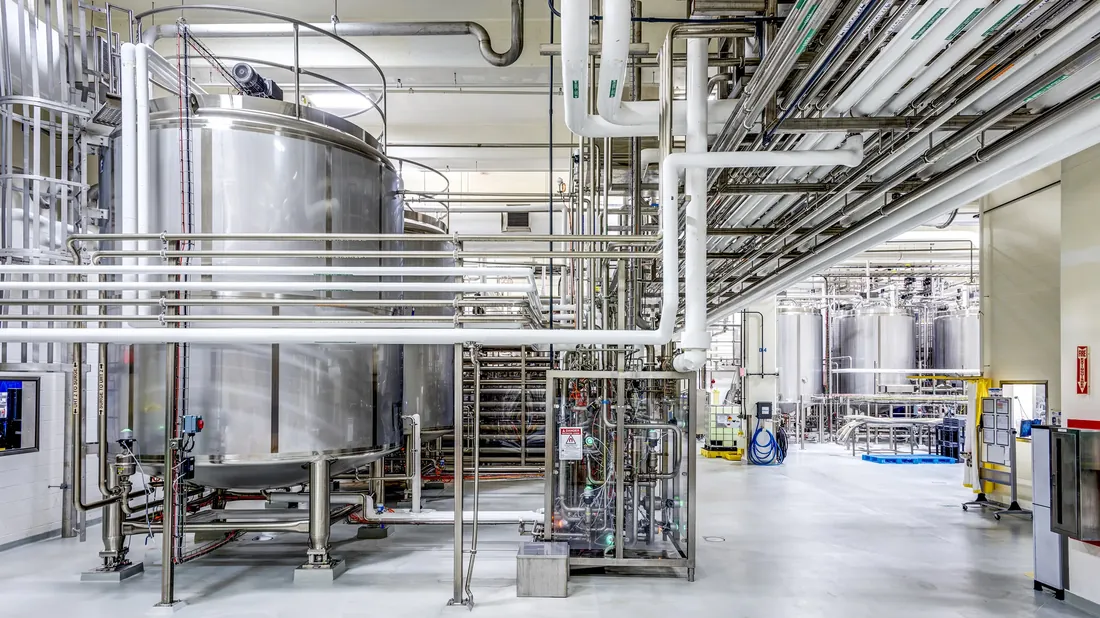
Plans are tailored by sector. Food and beverage plans focus on line additions, utility scale-up and warehousing. Pharma and biotech plans focus on cGMP zones, cleanroom expansion and clean utilities. Lab plans focus on bench-to-bay ratios and lab typology mix. Workplace plans focus on real estate footprint and future-sizing.
- Process capacity expansion, line additions and replacements
- Utility infrastructure scale-up: refrigeration, steam, compressed air, wastewater
- Site circulation, raw material and ingredient logistics
- Packaging, warehousing and finished goods storage planning
- cGMP zone planning, cleanroom expansion and clean utilities (WFI, clean steam, pure gases)
- Lab bench-to-bay analysis, fume hood and casework density planning
- Regulatory compliance and future-state workflow
- Phased capital deployment with in-house cost estimating
- Site selection studies for new plants and campuses
Trusted by Leading Manufacturers
“Driving every facility design decision we made (with Hixson) was the question: How can we produce safe, high-quality products while operating the plant more efficiently and smarter?”
“This project (designed and engineered by Hixson) is big for our company’s growth because it will more than double our capacity when it is fully ramped to scale.”
“This facility (designed and engineered by Hixson) will enable Maple Leaf to meet the steadily growing consumer demand for premium, value-added poultry products, and strengthen Canada’s food system.”
What Happens Next
Send your details
Share your site, sector and what is driving the plan, such as new capacity, a new line or a portfolio decision.
Scoping conversation
A Hixson planner talks through your current state, growth goals, constraints and budget approach.
Proposal and plan
We outline a master planning scope and the disciplines involved, then build the phased roadmap with your team.
Frequently asked questions
What does facility master planning cost?
Fees depend on site size, sector, number of disciplines involved and the depth of study needed. We scope each plan after a conversation about your facility and goals, then provide a proposal.
How long does a master plan take?
Timing depends on the size of the site and how much process and utility analysis is required. We set a schedule with you during scoping so it lines up with your capital planning cycle.
Do you only plan food and beverage plants?
No. We provide master planning across Food & Beverage, Pharma & Biotech, Laboratory and Workplace projects, including site selection and capacity utilization studies.
Where do you work?
We serve clients across North America, in the United States and Canada, with roots and our strongest presence in Greater Cincinnati and the Midwest. We do not take projects outside North America.
Can you carry the plan into design and construction?
Yes. Hixson is a full-service architecture and engineering firm with 20 in-house disciplines, plus project management, cost estimating and construction administration. We do not perform construction labor or general contracting.
Can you plan around an operating plant?
Yes. Master plans address phased capital deployment, site logistics and future-state workflow so expansions and retrofits can be staged around ongoing production.
Get a Roadmap for Your Site
Tell us about your facility and where your growth is headed. A Hixson master planning team will help you map capacity, utilities and phased capital in one clear plan.
- Plan capacity, utilities and site flow years ahead
- 20 in-house disciplines on one integrated team
- Food & beverage, pharma, lab and workplace sites
Prefer to talk? Call 513-241-1230