
Workplace & Corporate Interiors
Comparing Commercial Interior Design Firms? See Hixson
Hixson has designed workplaces since 1948. Architects, interior designers and engineers sit under one roof, so your office project moves as one team.
- Architecture, interiors and building systems in one firm
- Fit-outs, renovations and ground-up offices in North America
- Ranked No. 178 on Interior Design 2026 Rising Giants list
Great Place to Work certified firm designing workplaces since 1948.
Prefer to talk? Call 513-241-1230
Tell us about your office project
Share a few details and a Hixson workplace team member will follow up with next steps.
Why companies pick Hixson for office design
One firm, 20 in-house disciplines
Interior designers, architects and MEP, structural and civil engineers work together daily. You get one team instead of a chain of outside consultants.
Strategy before drawings
Visioning, programming and space planning confirm how much space you need and how your people really work, so the design fits the way you operate.
Fit-out to ground-up
We handle interior fit-outs, major renovations and new corporate buildings, plus real estate optimization when you are rethinking your footprint.
Project management in-house
Project management, cost estimating and construction administration are part of the firm, so designers stay focused on the creative work.
Proven with corporate clients
Hixson has served clients such as Paycor, Graydon, Medpace and Skidmore, and works on workplace projects across North America, including Canada.
Sustainable options when you want them
LEED Accredited Professionals on staff can guide certification, energy and water audits, daylighting and healthy material choices.
What our commercial interior design work covers
Hixson tailors each workplace to the client. We look at your culture, how teams work together and where your business is headed, then turn that into space that works today and can flex later.
Design tools include site visits, vision walks, test fitting, block plans and design charrettes, so you can see options before construction documents begin.
- Executive offices and corporate lobbies
- Individual, collaborative and activity-based workspaces
- Call centers and team-based floor plans
- Employee amenities: fitness centers, cafeterias, childcare centers, coffee stations
- Interior fit-outs, major renovations and ground-up construction
- Real estate optimization and future-sizing of your footprint
- Workplace standards for furniture, finishes, space types and IT/AV across sites
- Change management to help staff adopt the new workplace
- LEED certification consulting and sustainable design

75+ years of design experience
“our customers would rate the service we deliver as excellent.”
“From the outset, this facility sells itself to prospective clients, employees and existing customers.”
“A great company. Progressive and innovative.”
What happens after you reach out
We talk through your project
Tell us about your space, headcount, timing and whether you are leasing, renovating or building new.
We define scope together
We suggest the right mix of workplace strategy, programming, interior design and engineering for your goals.
You get a proposal
We send a written scope and fee so you can compare it against other commercial interior design firms.
Frequently asked questions
Do you build the space too?
No. Hixson provides design and construction administration. We do not act as the general contractor or supply construction labor, but we stay involved during construction to protect the design intent.
Where do you work?
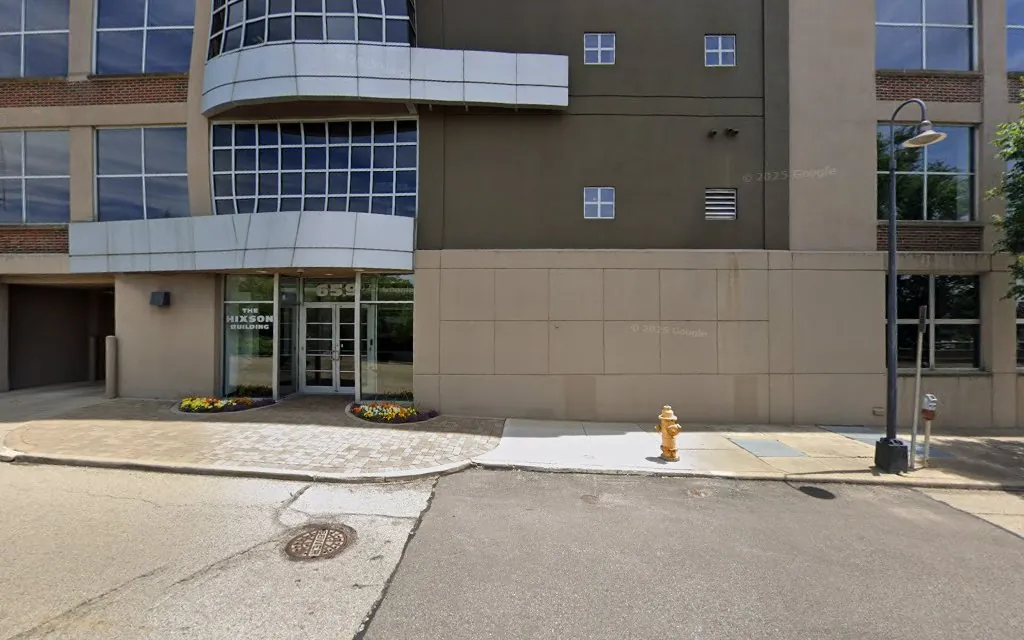
We serve clients throughout North America, including the United States and Canada. Our office is at 659 Van Meter Street, Cincinnati, OH, and our roots are in Greater Cincinnati and the Midwest.
How is pricing set?
Fees depend on the scope: square footage, whether it is a fit-out, renovation or new building, and which disciplines are involved. We publish no set prices, so we scope your project first and send a written proposal.
Can you help us decide how much space we need?
Yes. Our programming and real estate optimization services study current use, model future work patterns and confirm the square footage that matches your individual, team and collaboration needs.
Do you design homes, retail stores or restaurants?
No. Hixson focuses on corporate workplace projects, plus food and beverage plants, pharma and biotech facilities and laboratories.
Can you create standards for several offices?
Yes. We develop and maintain formal workplace standards for furniture, finishes, space typology and IT/AV that can be rolled out across your real estate portfolio, working with your furniture provider.
Let's plan your workplace
Tell us about your office fit-out, renovation or new building. A Hixson workplace team member will review the details and walk you through the next steps.
- Architecture, interiors and building systems in one firm
- Fit-outs, renovations and ground-up offices in North America
- Ranked No. 178 on Interior Design 2026 Rising Giants list
Prefer to talk? Call 513-241-1230